
Drawing and Graphics
Sharing and dissemination of technical knowledge on the use of the drawings.
Custom Search
AUTOCAD
Sub menu 1
Sub menu 2
SKETCH UP
Vray SketchUp
Sub menu 2
Sub menu 3
SOLIDWORKS
Part
Assembly
Drawing
Simulation
Analysis
PhotoView 360,Render
Surfaces
Features
Toolbox
CamWorks
INVENTOR
Sub menu 1
Sub menu 2
Sub menu 3
Sub menu 4
PRO-E
Sheet Metal
Sub menu 2
Sub menu 3
Sub menu 4
Rhinoceros
Rhino Plugin
Vray Rhino
T-Splines Rhino
Sub menu 4
3DSMAX
Modeling
Animation
Render
Sub menu 4
MAYA
Sub menu 1
Sub menu 2
Sub menu 3
Sub menu 4
Other 3D
Catia
Blender3D
K-3D
Wings 3D
MeshLab
Mastercam
keyshot
Chief Architect
Lumion3D
UG
Cinema 4D
2D
keyshot
Sketchbook
2d-landscapearchitecture
skip to main
|
skip to sidebar
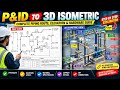
Mastering the Flow: From P&ID to 3D Isometric Design in Engineering CAD
Espresso Machine Coffee Brewing Method: Free Technical Vector Asset
High-Precision Industrial Hydraulic Assembly 3D CAD Model
3D CAD Model: Zhuoye 18 Series Medium-Sized Wheel (18A100D32TPU)
Free Mechanical Drawing Template Download
Free 3D Model: Industrial Wood and Metal Table – High Quality PBR Asset
Free 3D Gear Model Download - High-Quality Industrial Mechanical Part
Free 3D Gears Model Download - Low Poly Mechanical Parts (FBX/OBJ)
Free 3D Model: Realistic Cordless Drill - High-Quality Asset for Your Projects
Free 3D Model: Industrial Hydraulic Bottle Jack - High Detail Design
Free ABB IRB 120 Industrial Robot 3D Model Download
Pinless Wood Moisture Meter 3D Model Download for Professional Use
Electrical Boxes 3D Model for Professional Design Projects
Free 3D Mechanic Tools Model Download
Plastic Crates 3D Model Free Download
[Free 3D Model Download] Free Bicycle 3D Model Download (SketchUp Warehouse)
NX CAM - Part Manufacturing Solutions design process.
Products designed with CATIA V6 (Industrial Design and Product Design).
Next Post »
Home
Popular Posts
Includes drawings of mechanical parts, both 2D and 3D. Programming from Autodesk Inventor Software.
T...
Line styles and types
A variety of line styles graphically represent physical objects. Types of lines include the following: visible – are continuous lines use...
DAZ Studio
DAZ Studio a free 3D rendering tool set for adjusting parameters of preexisting models, posing and rendering them in full 3D scene environme...
Sketches and diagrams
Sketch of a building. Diagram of an arch. A sketch is a rapidly executed freehand drawing, a quick way to record and develop an idea, not in...
LayOut - SketchUp models
Working closely with SketchUp models is key to LayOut and the primary feature that makes LayOut so unique. tutorials sketchup t...
Graphics-Cad Blog Archive
▼
2026
(709)
▼
November
(1)
Smell Burning? Essential Safety 3D Tutorial to Pre...
►
October
(105)
►
September
(127)
►
August
(86)
►
May
(83)
►
April
(38)
►
March
(76)
►
February
(86)
►
January
(107)
►
2025
(569)
►
December
(279)
►
November
(194)
►
October
(85)
►
September
(11)
►
2023
(4)
►
June
(2)
►
May
(2)
►
2018
(1)
►
May
(1)
►
2017
(291)
►
December
(13)
►
November
(43)
►
October
(32)
►
September
(40)
►
August
(14)
►
July
(26)
►
June
(61)
►
May
(33)
►
April
(28)
►
March
(1)
►
2016
(11)
►
January
(11)
►
2015
(191)
►
July
(2)
►
June
(1)
►
April
(4)
►
March
(33)
►
February
(110)
►
January
(41)
►
2014
(608)
►
December
(24)
►
November
(38)
►
October
(20)
►
September
(23)
►
August
(81)
►
July
(175)
►
June
(67)
►
May
(122)
►
April
(8)
►
March
(50)
►
2013
(111)
►
November
(1)
►
September
(31)
►
August
(52)
►
July
(20)
►
June
(1)
►
April
(6)
►
2012
(104)
►
November
(35)
►
October
(9)
►
August
(5)
►
May
(14)
►
February
(10)
►
January
(31)
►
2011
(94)
►
November
(7)
►
October
(12)
►
September
(46)
►
June
(2)
►
May
(7)
►
April
(5)
►
March
(5)
►
February
(3)
►
January
(7)
►
2009
(75)
►
December
(55)
►
November
(20)
Designs Software :
3DSmax
|
Autocad
|
SketchUp
Copyright © 2029.
Drawing and Graphics
- All Rights Reserved
Designs Software
3DSmax
Published by
Autocad