
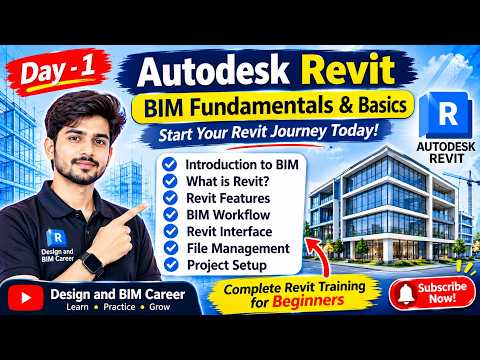
The Architecture, Engineering, and Construction (AEC) industry has undergone a massive digital transformation over the past decade. Traditional 2D drafting methods are rapidly being replaced by intelligent workflows, and at the heart of this revolution is modern 3D BIM software. Whether you are an aspiring MEP (Mechanical, Electrical, and Plumbing) engineer, an architect, or a civil engineering student, understanding Building Information Modeling (BIM) is essential for building a future-proof career.
What is Building Information Modeling (BIM)?
Building Information Modeling is far more than just creating three-dimensional drawings. It is a collaborative process that generates and manages digital representations of physical and functional characteristics of a facility. Unlike simple drafting tools, BIM incorporates rich, real-time data into every component—from structural beams and wall assemblies to complex HVAC ductwork and electrical conduits. This data-driven approach allows project stakeholders to plan, design, construct, and manage buildings efficiently across their entire lifecycle.
Why 3D BIM Software is Essential for Modern Engineering
Adopting professional 3D BIM software offers unmatched benefits for modern construction and engineering projects:
- Enhanced Collaboration: BIM provides a single source of truth where architects, structural engineers, and MEP specialists can work simultaneously, significantly reducing communication gaps.
- Automated Clash Detection: By visualizing all building systems within a unified environment, teams can identify spatial conflicts—such as a pipe intersecting a structural beam—before construction begins on-site.
- Cost and Time Efficiency: Accurate material estimates and precise geometric planning minimize rework, saving significant time and budget.
How to Start Your BIM Career Today
If you are looking to kickstart your career in BIM and Revit MEP, mastering the basic principles is your first step. Learning how to navigate industry-standard 3D BIM software, manage project parameters, and generate coordinated technical documentation will set a solid foundation for your professional development.
By committing to structured beginner training—focusing on core 3D modeling techniques, family creation, and MEP system integration—you can position yourself for high-demand engineering roles globally. Take the first step today and transform the way you design the built environment!


