
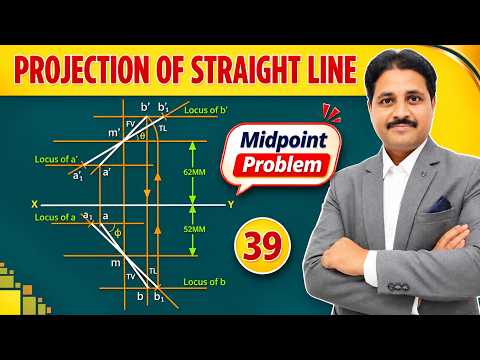
When mastering Engineering Drawing, understanding the projection of straight lines is a fundamental skill every engineering student must acquire. Among the various line projection scenarios, the "Mid-Point Case" stands out as a classic and frequently tested problem in university examinations. If you have ever struggled to visualize how a line behaves when its center point is fixed in space, this guide will break down the essential concepts to help you solve these problems with confidence.
What is the Mid-Point Case?
In standard projection problems, you are often given the position of one or both endpoints of a straight line. However, in a mid-point case, the problem provides the specific position of the line’s midpoint relative to the Principal Planes—the Horizontal Plane (HP) and the Vertical Plane (VP).
The mid-point case is one of the most frequently asked concepts in Engineering Drawing exams because it tests your reverse-engineering ability. You are typically required to determine the true length of the line, its true inclinations with the principal planes, or the final front and top views based on the midpoint's spatial location.
Step-by-Step Strategy to Solve Mid-Point Problems
To solve a mid-point line projection problem efficiently, follow this systematic approach:
- Locate the Mid-Point Views: Start by plotting the front view and top view of the midpoint using the given coordinates relative to the reference line (XY line).
- Draw Locus Lines: Pass horizontal reference lines (locus lines) through the front and top views of the midpoint.
- Utilize Half-Lengths: Since the midpoint divides the line into two equal halves, use half of the line's true length to mark the true positions of both ends relative to the midpoint.
- Project the Final Views: Project these endpoints back onto their respective loci to complete the apparent front view and top view of the line.
Key Tips for Exam Success
- Identify Given Angles Correctly: Always ensure you distinguish between the inclination with the HP ($\theta$) and the inclination with the VP ($\phi$).
- Maintain Symmetry: Because the midpoint bisects the line, the construction on either side of the midpoint's locus line must remain symmetrical.
Mastering these steps will boost your technical drafting accuracy. With consistent practice, line projections will become one of your highest-scoring topics in Engineering Drawing.


