
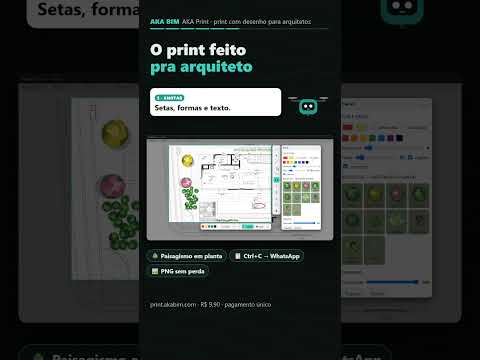
Creating compelling landscape drawings doesn't always require hours of complex rendering. When presenting architectural plans to clients, speed and visual clarity are essential. By combining simple keyboard shortcuts with clever annotation techniques, you can turn basic layout drawings into vibrant landscape presentations almost instantly.
The Fast-Track Workflow for Landscape Graphics
One of the most efficient ways to communicate landscape intent is through quick graphical overlays. Instead of spending endless hours searching for and loading heavy 3D plant models for preliminary reviews, architects can utilize rapid screen-capture and tracing shortcuts.
By using simple shortcut keys, you can capture your working screen layout in an instant. Tracing garden boundaries directly allows tree silhouettes, foliage textures, and garden outlines to populate your drawing seamlessly. Supplementing these visuals with directional arrows and concise text overlays turns a bare technical drawing into an engaging design narrative within seconds.
Streamlining Architectural Presentations in Revit
Integrating rapid graphic workflows alongside your primary BIM model can save valuable project hours during schematic design phases. While drafting in Revit, maintaining clear view templates provides the perfect canvas for adding crisp landscape elements, spatial notes, and circulation paths.
This approach ensures your underlying architectural model remains precise to scale, while allowing you full creative freedom over graphic presentation details. Clients appreciate seeing clearly defined green spaces, as it helps them visualize the relationship between interior living spaces and outdoor environments.
Best Practices for Impactful Floor Plans
To ensure your presentation drawings remain clean and readable, consider the following design tips:
- Maintain Balance: Avoid cluttering technical lines with overly dense foliage graphics. Stick to refined tree silhouettes and subtle garden outlines.
- Show Circulation: Use sleek callout arrows to highlight access points between the building interior and outdoor garden spaces.
- Pair Graphics with Text: Clear, minimal typography added next to landscape features helps explain material choices and design intent effortlessly.
Mastering quick presentation techniques in Revit helps you deliver professional, eye-catching landscape plans without slowing down your modeling workflow—giving you more time to focus on solid design choices.


