
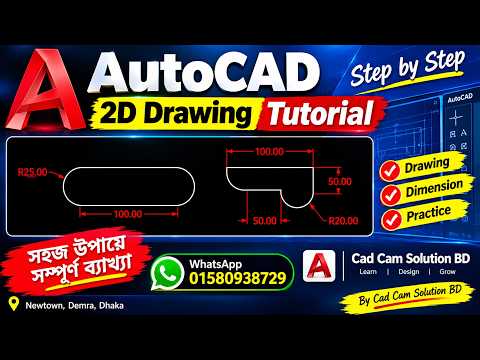
Whether you are an engineering student, an architect, or a design enthusiast, mastering Computer-Aided Design (CAD) is an essential step toward building a successful technical career. AutoCAD remains the industry standard software for creating precise digital blueprints, layouts, and schematics. In this tutorial brought to you by CAD CAM Solution BD, we explore the essential techniques needed to produce clean and highly accurate technical layouts.
The Foundation of Digital Technical Drafting
Before diving into complex 3D models, every designer must first master the fundamental tools of two-dimensional drafting. Creating an accurate 2D drawing serves as the ultimate blueprint for manufacturing, architectural construction, and product development.
By learning how to effectively use core commands such as Line, Circle, Offset, and Trim, you gain complete control over your workspace. Precision is critical in technical design, and utilizing features like Object Snap (OSNAP) and grid alignment ensures that every line and angle meets real-world specifications.
Key Steps to Produce Professional CAD Layouts
To transform simple geometric lines into industry-ready documentation, follow these crucial design practices:
- Organize with Layers: Always separate different elements—such as object outlines, centerlines, hidden details, and dimensions—into dedicated layers. This maintains clarity and simplifies edits.
- Apply Standardized Dimensioning: Clear dimensions prevent misinterpretation during production. Utilize uniform dimension styles appropriate for your engineering field.
- Utilize Reusable Blocks: Save valuable drafting time by converting repetitive symbols and components into reusable blocks.
When you structure your digital workspace efficiently, developing a crisp, detailed 2D drawing becomes a smooth and repeatable process.
Streamlining Your CAD Workflow
Speed and accuracy develop through consistent practice and keyboard shortcut usage. Memorizing primary command aliases drastically cuts down menu navigation and accelerates project completion. As you become more familiar with coordinate entry and object manipulation, your draft quality will noticeably improve.
Dedicating time to master these fundamental commands will rapidly elevate your 2D drawing capabilities, preparing you for advanced CAD challenges and professional drafting projects. Start practicing today to refine your design skills!


