
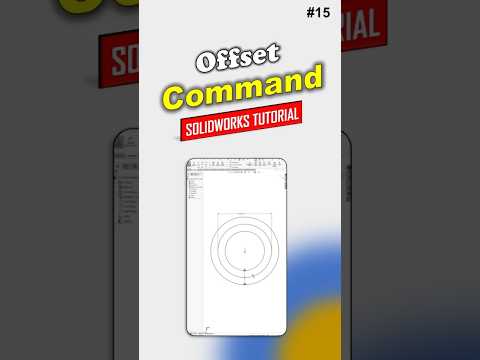
Are you looking to jumpstart your journey into 3D computer-aided design (CAD)? Learning to model efficiently requires understanding the fundamental tools that speed up your design workflow. Among these essential features, the Offset Entities tool stands out as a powerful time-saver for both newcomers and seasoned designers.
In this practical guide, we will walk you through a professional approach to creating models using SolidWorks, focusing on how to effectively utilize the Offset tool to streamline your sketching process.
What is the Offset Entities Tool?
When creating sketches, manually drawing parallel lines or recreating geometry with precise dimensions can be tedious and prone to errors. The Offset Entities tool allows you to duplicate existing sketch geometry—such as lines, arcs, or splines—at a specified distance parallel to the original shape. Whether you are designing uniform wall thicknesses for hollow parts or expanding an existing profile, this feature ensures high precision with minimal effort.
Step-by-Step Guide to Using the Offset Feature
- Create Your Base Sketch: Begin by selecting a plane and sketching your initial geometry (such as a rectangle, circle, or custom profile).
- Activate the Command: Navigate to the Sketch tab on the main CommandManager and click on Offset Entities.
- Select Your Geometry: Click on the sketch lines or curves you want to offset. You can select individual segments or an entire continuous chain.
- Adjust Parameters: In the PropertyManager panel, enter your required offset distance. You can also customize options like Reverse to change the offset direction or Bi-directional to create offsets on both sides at once.
- Confirm and Apply: Click the green checkmark to apply the feature. Your new sketch geometry will maintain parametric relationships with the original design.
Why Mastering SolidWorks Fundamentals Matters
Building a strong foundation in SolidWorks allows you to transition smoothly from basic 2D sketching to complex 3D parametric modeling. By developing smart design habits—such as utilizing offset commands, fully defining your sketches, and keeping your feature tree organized—you prepare yourself for professional-grade CAD projects.
Final Thoughts
The key to becoming proficient in 3D design is consistent practice. Try combining the Offset tool with features like Extruded Boss/Base or Cut-Extrude to create practical components such as enclosures, tubes, and brackets. With a bit of practice, you will be producing clean, professional models in no time.


