
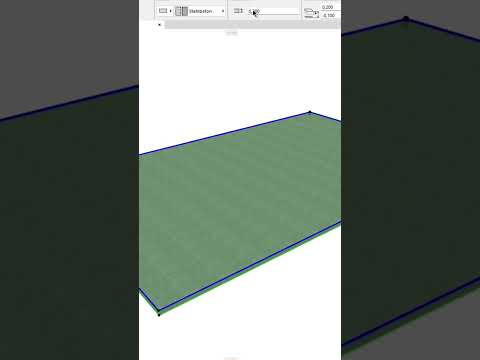
Creating realistic architectural presentations starts with understanding how materials and textures interact within your digital model. Mastering surfaces in 3D ArchiCAD is one of the quickest ways to elevate your architectural designs from simple geometry to convincing, visually striking models. Whether you are an architecture student preparing a project submission or a practitioner refining client presentations, knowing how to manipulate surfaces efficiently will streamline your design process.
Why Surfaces Matter in Architectural Modeling
In CAD software, surface settings control how light, color, and texture appear on your structural elements. When working in 3D ArchiCAD, applying accurate surface materials allows you to preview realistic finishes—such as exposed concrete, natural timber, glass, or brick—directly inside your workspace. This immediate visual feedback helps you evaluate materiality, proportions, and lighting early in the conceptual phase.
Quick Steps to Customize Surfaces in ArchiCAD
Managing and overriding surfaces in ArchiCAD is intuitive once you understand the basic controls:
- Open the Surface Settings Panel: Navigate to Options > Element Attributes > Surfaces to view and edit available materials.
- Duplicate Built-in Materials: Instead of creating complex materials from scratch, duplicate an existing default material and modify its basic attributes, such as texture maps and reflectivity.
- Apply Surface Overrides: Use the Surface Override toggle in the element settings dialog (for walls, slabs, or roofs) to instantly change an object's appearance in 3D without altering its underlying building material.
Best Practices for an Efficient Workflow
To keep your project files responsive and easy to navigate, always use seamless, optimized texture images. Avoid unnecessarily high-resolution texture files that can slow down your 3D view navigation and rendering times. Keeping your surface library organized with clear naming conventions will also save you time across future projects.
By applying these simple material management techniques, you can transform flat CAD models into rich spatial experiences. Start experimenting with surface textures and enhance your visualization capabilities in 3D ArchiCAD today!


