
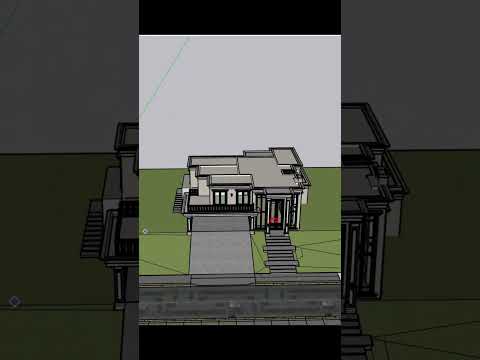
Who says small-space living means giving up on luxury? Designing a compact yet lavish home is one of the most exciting trends in contemporary architecture today. A 3 Marla plot (approximately 675 square feet) might sound modest, but with smart architectural planning, you can easily turn it into a dream sanctuary equipped with a green lawn and even a compact swimming pool.
Visualizing the Design with 3D SketchUp
Before breaking ground on any construction project, having a clear digital model is essential. Utilizing 3D SketchUp allows architects and homeowners to visualize every detail of the exterior elevation in realistic detail. From the warmth of wood panels to sleek glass balconies and contemporary accent lighting, modern 3D modeling bridges the gap between vision and reality. It helps optimize every square inch of a small plot without making the house feel overcrowded.
Key Features of This Luxury Micro-Home
- Modern Front Elevation: Clean architectural lines, large panel windows, and a sophisticated minimalist color palette give the facade an expansive, high-end feel.
- Compact Swimming Pool: Placed strategically to maximize outdoor space, offering a refreshing personal oasis right outside your door.
- Lush Green Lawn: Incorporating a small landscaped garden adds natural vibrancy, cooling, and instant curb appeal.
- Optimal Space Distribution: Smart exterior-to-interior transitions ensure that outdoor luxury amenities do not compromise indoor living comfort.
Why 3D Planning Matters for Compact Plots
Designing luxury amenities within a limited footprint requires exact precision. By relying on 3D SketchUp during the initial architectural phase, you can experiment with different facade materials, test lighting conditions, and adjust spatial boundaries seamlessly. This prevents costly rework during actual construction and ensures the final build matches your vision perfectly.
Whether you are an aspiring homeowner seeking inspiration or an architect planning your next residential project, this modern 3 Marla layout proves that thoughtful design choices can transform even compact spaces into extraordinary homes.


