
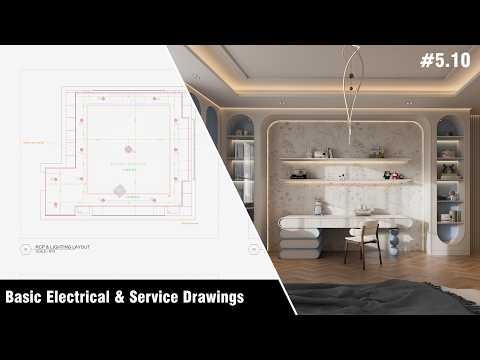
When designing interior spaces—such as a vibrant kids' bedroom—aesthetic vision is only half the battle. To transform artistic concepts into functional reality, precise documentation is essential. Creating detailed electrical and service drawings ensures that contractor handoffs are smooth, safe, and accurate. Leveraging Rhino 3D allows interior designers and architects to effortlessly bridge 3D spatial design with precise 2D technical drafting.
Planning Functional Switch Positions and Socket Layouts
The foundation of any good electrical plan lies in human-centered ergonomics. In a bedroom layout, electrical outlets and switches must be placed logically relative to furniture like beds, desks, and storage units. Using Rhino 3D, designers can accurately map out socket heights, switch locations, and service access points directly over their interior floor plans. This spatial clarity prevents common job-site mistakes, such as covered outlets or hard-to-reach switches, ensuring the space is both practical and safe for daily use.
Crafting Clear Lighting Circuits
Beyond basic power points, lighting circuit design defines the atmosphere and utility of a room. A comprehensive electrical layout distinguishes between ambient overhead lighting, focused task lights for study areas, and soft accent lighting. Within Rhino, you can systematically organize lighting loops onto dedicated layers using custom symbols and clean line weights. This structured workflow ensures that contractors can easily decipher which switches control specific fixtures, streamlining the installation process on site.
From Technical Drafting to Visual Presentation
Once your technical 2D service drawings are finalized in Rhino 3D, bringing the design to life with real-time rendering software like D5 Render elevates your presentation. Combining rigorous 2D electrical layouts with high-quality 3D visualizations gives clients complete confidence in both the look and functionality of their future space.
By mastering basic electrical and service drawings in your modeling pipeline, you create a seamless bridge between design concept, technical documentation, and final construction.


