
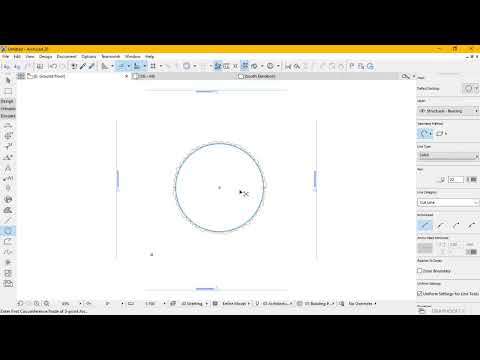
Archicad is widely recognized as one of the most powerful Building Information Modeling (BIM) software solutions in the architectural industry. While its 3D modeling capabilities often take center stage, mastering the fundamentals of drafting remains the cornerstone of any successful design project. Whether you are producing floor plans, construction details, or schematics, learning how to create and modify a 2D drawing efficiently in Archicad will significantly boost your productivity and design accuracy.
Setting Up and Creating Your First 2D Drawing
Before jumping into complex 3D structures, establishing a clean, structured workflow for drafting is essential. Archicad offers a suite of intuitive tools designed specifically for precise line work, including lines, arcs, polylines, and fills.
When starting a new project, setting up your grid system, working units, and scale ensures every line you draw is exact. Using basic drafting elements allows you to lay down clean geometry fast. Developing a strong workflow for your initial 2D drawing layout saves hours during the later stages of design development and documentation.
Key Editing Tools to Modify Drawings Quickly
Creating lines is only half the battle; knowing how to modify them quickly is what sets professional CAD users apart. Archicad provides a variety of powerful editing commands that streamline revisions:
- Trim and Split: Clean up intersecting lines effortlessly using quick hotkeys.
- Offset and Drag a Copy: Duplicate elements at precise distances to maintain consistent wall thicknesses or structural spacing.
- Stretch and Adjust: Resize elements dynamically without needing to redraw complex detail sections.
Mastering these modification commands ensures that editing an existing 2D drawing becomes a seamless process rather than a time-consuming chore.
Unlocking Efficiency with Smart Drafting Shortcuts
To truly optimize your CAD workflow, leverage Archicad’s built-in shortcuts and snap guides. Utilizing pet palettes effectively gives you instant access to transformation commands right at your cursor, drastically minimizing unnecessary mouse movement.
By combining smart drafting techniques with efficient editing habits, you build a solid foundation that directly enhances your overall BIM workflow. Practice these core techniques today to refine your architectural workflow!


