
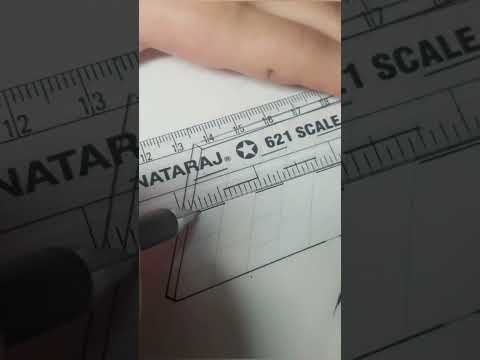
When it comes to transforming a blank space into a functional, aesthetic masterpiece, every successful interior design project begins on paper. While 3D renders grab immediate visual attention, a precise 2D drawing serves as the actual blueprint that guides architects, builders, and decorators through execution. Whether you are mapping out furniture arrangements or drafting intricate flooring layouts, mastering two-dimensional design is essential for turning concepts into reality.
The Essential Role of Spatial Planning
A clear 2D drawing acts as the universal language of spatial design. It translates creative vision into accurate dimensions, structural constraints, and functional floor plans. Through drafted elevation sheets and floor layouts, designers can visualize proportions and room flow long before construction begins. This crucial step eliminates costly mistakes, ensures accurate material ordering, and gives clients a realistic understanding of spatial relationships within their home or office.
Key Components of a High-Quality Technical Sheet
Creating an effective design layout requires technical accuracy and structured drafting practices. To deliver a seamless construction process, every detailed sheet should include:
- Accurate Scale and Proportions: Maintaining precise measurements ensures that furniture, fixtures, and pathways fit perfectly within the physical space.
- Flooring and Pattern Details: Mapping out tile cuts, hardwood direction, and material transition points prevents guesswork during installation.
- Standardized Annotations: Using standard architectural symbols allows contractors to easily identify wall dimensions, electrical placement, and structural features.
Bringing Your Vision to Life
Designing a space requires a balance of artistic intuition and technical skill. By prioritizing a well-crafted 2D drawing, you establish a reliable foundation for your entire interior project. With an accurate plan on paper, you can move into the building phase with total confidence, knowing that every detail has been thoughtfully considered.


