
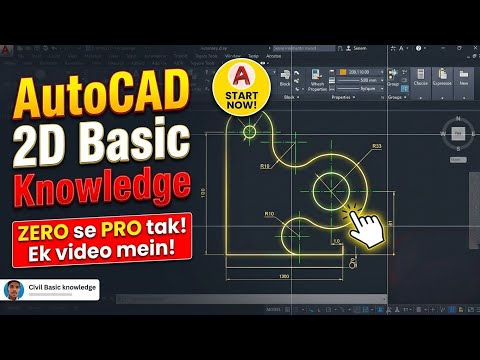
Computer-Aided Design (CAD) has revolutionized the architecture and engineering industries. Whether you are a civil engineering student or a design enthusiast, learning AutoCAD is a crucial step toward building a successful drafting career. Mastering 2D drawing techniques allows you to produce detailed floor plans, structural layouts, and precise technical schematics with incredible accuracy.
Why AutoCAD is Essential for Beginners
AutoCAD serves as the global standard for draftspersons and civil engineers. Before diving into complex 3D modeling, understanding two-dimensional drafting is fundamental. It enables professionals to communicate design intent clearly, calculate real-world dimensions accurately, and streamline construction workflows.
Key Commands for Creating a Precise 2D Drawing
To craft a clean and professional 2D drawing, you must familiarize yourself with basic drawing and modification commands.
- Draw Tools: Commands like Line, Circle, Rectangle, and Polyline form the core foundation of every schematic.
- Modify Tools: Commands such as Trim, Extend, Offset, and Mirror allow you to edit geometry quickly without redrawing elements from scratch.
- Layers and Dimensions: Organizing your work into distinct layers (e.g., walls, doors, dimensions) ensures your drawings remain structured, readable, and easy to modify.
Step-by-Step Tips for Civil Engineering Students
- Master Hotkeys: Relying on keyboard shortcuts (such as pressing 'L' for Line or 'O' for Offset) significantly speeds up your drafting process.
- Utilize Object Snap (OSNAP): Enable OSNAP mode to automatically lock onto endpoints, midpoints, and intersections for exact precision.
- Start Small: Begin by drawing basic geometric shapes before progressing to full architectural floor plans and structural elevations.
Final Thoughts
Starting your journey in CAD design does not have to be overwhelming. By breaking down the software into fundamental tools and practicing consistently, generating a professional 2D drawing in AutoCAD will soon become second nature. Launch your software, practice the basic tools, and start turning your technical concepts into digital reality today!


