
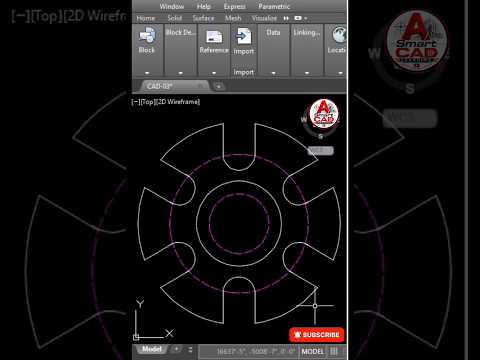
AutoCAD remains the industry standard software for architects, engineers, and designers worldwide. Whether you are aiming to create architectural blueprints, mechanical parts, or electrical schematics, mastering basic 2D drawing skills in AutoCAD is the essential first step on your computer-aided design journey.
Why Start with 2D Drawing in AutoCAD?
Before diving into complex 3D modeling, understanding two-dimensional design allows you to grasp fundamental geometric concepts, spatial relationships, and precise measurement techniques. A solid foundation in 2D drawing ensures that your technical layouts are accurate, professional, and easy to interpret by manufacturers and builders alike.
Essential Commands Every Beginner Should Know
To create your first digital draft, you do not need to memorize hundreds of tools. Focus on these essential AutoCAD commands to build confidence quickly:
- Line & Polyline: The fundamental building blocks of any layout. Use Polylines to create connected segments that act as a single object.
- Circle & Rectangle: Quickly generate basic geometric shapes with exact dimensions.
- Modify Tools (Trim, Offset, Mirror): These editing commands allow you to refine your artwork without starting from scratch.
- Dimensioning: Add precise linear and angular measurements so your technical draft communicates clear specifications.
Tips for an Efficient Workflow
- Utilize Object Snaps (OSNAP): Never guess where lines connect. OSNAP ensures pinpoint accuracy by snapping directly to endpoints, midpoints, and intersections.
- Organize with Layers: Keep your workspace clean by assigning different elements—such as outlines, dimensions, and text—to separate layers.
- Practice with Real-World Examples: The best way to learn is by doing. Try recreating simple floor plans or mechanical components to sharpen your technical drafting skills.
Start Your CAD Journey Today
Learning computer-aided design might feel overwhelming at first, but breaking down the process into small, practical steps makes it entirely manageable. By practicing basic shapes and mastering key modification tools, you will soon be creating clean, professional-grade 2D drawing projects with ease and precision. Open AutoCAD and begin drafting your first design today!


