
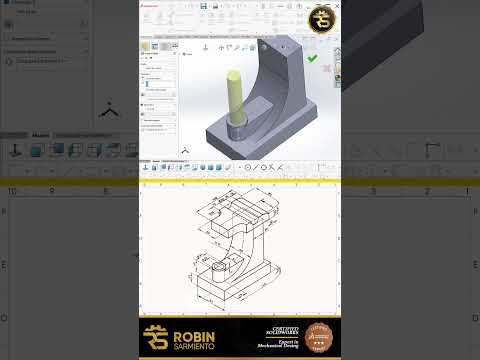
Anyone can follow a step-by-step SOLIDWORKS tutorial, but can you actually design a part from scratch without a guide? True 3D modeling mastery isn't just about knowing which buttons to click—it’s about independent problem-solving. The real test of a designer's CAD skills comes down to interpreting technical blueprints and successfully transforming a complex 2D drawing into a fully realized 3D model on your own.
The Mindset Behind 2D to 3D Conversion
When you look at an engineering blueprint, you aren't just looking at lines and dimensions; you are looking at a 3D puzzle waiting to be solved. Successfully reading a 2D drawing requires strong spatial reasoning. You must mentally project standard views—such as front, top, and section views—into a single volumetric shape long before creating your first sketch in CAD software.
Instead of relying on someone else's step-by-step instructions, independent modeling forces you to make critical design decisions:
- Origin Placement: Where should you locate your sketch origin to make future edits easier?
- Feature Strategy: Should you start with an extruded boss, a revolve, or a sweep feature?
- Model Efficiency: How can you achieve the target geometry with the cleanest feature tree and fewest steps possible?
Practical Tips to Tackle the Blueprint Challenge
If you want to push your skills to the next level and turn a flat sheet into a precise 3D solid, follow this practical workflow:
- Deconstruct the Design: Before opening SOLIDWORKS, study the orthographic views. Identify primary geometric shapes like cylinders, blocks, fillets, or cuts.
- Plan the Base Sketch: Choose the principal plane (Front, Top, or Right) that captures the most defining outline of the part to minimize extra work later.
- Fully Define Your Geometry: Always fully define your sketches using proper relations and accurate dimensions to maintain model stability.
- Verify Mass Properties: Once the feature is finished, evaluate your part's mass properties to confirm your dimensions match the source blueprint perfectly.
Ready to Test Your CAD Skills?
Staring at a blank screen and taking on a fresh 2D drawing independently is the ultimate test of your parametric modeling capabilities. Stop relying on tutorial hand-holding, open SOLIDWORKS, and see if you can turn the blueprint into a solid model on your very first try!


