
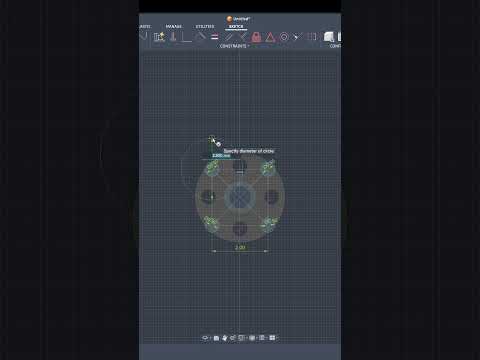
Transitioning from traditional blueprints to modern CAD modeling is a crucial skill for designers, makers, and engineers alike. Reading a standard 2D drawing and visualizing it in a three-dimensional space forms the foundation of modern manufacturing and digital product development. In this guide, we will explore how you can take technical specifications and efficiently convert them into a precise 3D part using Autodesk Fusion 360.
Understanding the Blueprint Basics
Before opening your CAD software, it is vital to analyze your reference material carefully. A technical 2D drawing usually provides multiple orthographic views—such as top, front, and side projections—along with exact dimensions, tolerances, and design constraints.
Identifying primary geometric features like base extrusions, holes, fillets, and chamfers beforehand will help you plan an efficient feature tree in Fusion 360. Taking a few moments to understand the drawing layout will save you significant time and reduce modeling errors down the line.
Step-by-Step Workflow in Fusion 360
Once you have reviewed the dimensions, launch Fusion 360 and follow this streamlined modeling process:
- Set Up the Base Sketch: Choose the plane (such as the XY or XZ plane) that corresponds to the primary view of your reference drawing. Draw the main profile using precision line tools, constraints, and accurate dimensions.
- Extrude to Create a Solid Body: Apply the Extrude tool to give depth to your initial sketch, matching the thickness specified in the blueprint.
- Add Secondary Features: Create new sketches on the faces of your 3D body to cut holes, construct pockets, or build out secondary components.
- Apply Finishing Touches: Complete the part by adding fillets, chamfers, and threads according to the exact blueprint requirements.
Why Mastering 2D-to-3D Workflows Matters
While 3D modeling software offers incredible flexibility, legacy projects and industry manufacturing standards still rely heavily on conventional blueprints. Being able to seamlessly interpret a 2D drawing and rebuild it as a fully editable 3D parametric model enhances your engineering workflow, improves design accuracy, and prepares your parts for modern fabrication methods like 3D printing and CNC machining.
Mastering this process requires practice, but with Fusion 360’s intuitive interface, converting static technical sketches into functional digital models becomes a fast and reliable process. Start practicing with simple drawings today to elevate your CAD skills!


