
The Bridge Between Dimensions
In the world of engineering, architecture, and industrial design, the ability to translate a complex 3D object into a clear, accurate 2D drawing is a fundamental skill. While 3D models are excellent for visualization, the actual manufacturing and construction processes often require precise, flat representations to ensure every measurement is captured correctly. This is where orthographic projection becomes an essential tool for creators.
What is Orthographic Projection?
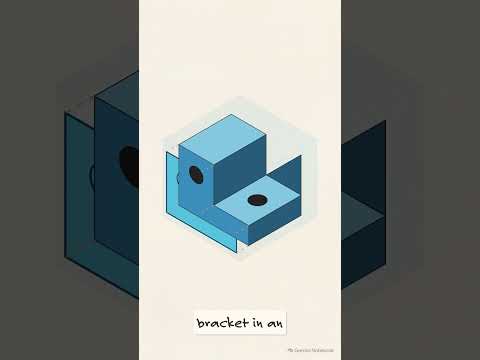
Orthographic projection is a specialized method of representing a three-dimensional object in two dimensions. Imagine placing a 3D object inside a glass box and projecting the image of each side onto the flat surfaces of the box. When you "unfold" that box, you are left with a series of coordinated views—typically the front, top, and side—that describe the object's geometry without the distortion caused by perspective.
By removing the vanishing points found in artistic drawings, orthographic projection ensures that parallel lines remain parallel. This allows a designer to produce a highly technical 2D drawing where every line is drawn to scale, making it possible for a machinist or builder to understand the exact dimensions of the part.
How the "Unfolding" Process Works
The magic of orthographic projection lies in how it "unfolds" an object. Instead of trying to show everything at once, it breaks the object down into its primary planes. 1. The Front View: Often considered the most descriptive side of the object. 2. The Top View (Plan): Shows the depth and width from a bird's-eye perspective. 3. The Side View (Profile): Reveals height and depth that might be hidden in other views.
When these views are aligned correctly on a page, they provide a comprehensive blueprint. This systematic approach ensures that no detail is lost, resulting in a professional 2D drawing that serves as a universal language for engineers worldwide.
Why It Matters for Modern Design
Even in the age of advanced 3D printing and CAD software, orthographic projection remains the backbone of technical communication. It eliminates ambiguity and provides a clear set of instructions for production. Whether you are a student learning the basics of drafting or a professional designer, mastering the way 3D objects unfold into two dimensions is the key to creating functional, accurate, and high-quality technical documentation.


