
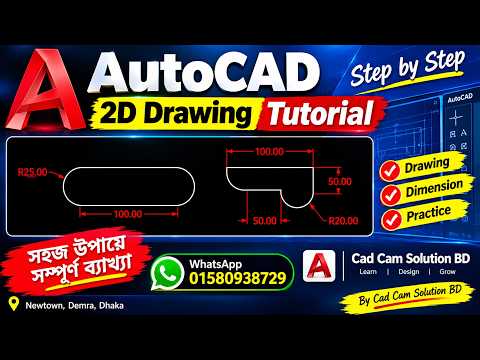
Whether you are an aspiring engineer, an architecture student, or a designer looking to refresh your technical skills, learning the fundamentals of 2D drawing in AutoCAD is an essential first step. Computer-Aided Design (CAD) has revolutionized the industry, replacing traditional drafting boards with precise, efficient digital workflows.
In this guide, we will explore the core concepts and best practices needed to create clean, professional CAD designs from scratch.
Why Master 2D Drafting in AutoCAD?
AutoCAD remains the global standard for technical drafting across multiple industries, including civil engineering, product design, and interior architecture. Mastering 2D drawing techniques allows professionals to produce detailed schematics, accurate floor plans, and precise manufacturing drawings that can be seamlessly shared and edited.
Key advantages of using digital drafting software include: - High Precision: Eliminate geometric inaccuracies using exact measurement inputs and object snap tools. - Workflow Efficiency: Speed up repetitive tasks using powerful editing tools like Copy, Offset, and Mirror. - Project Standardization: Maintain design consistency across projects by utilizing standardized layers, dimensions, and text styles.
Essential Steps to Build Your CAD Skills
To create clean and structured technical layouts, beginners should follow a standardized design workflow:
- Set Up Your Workspace: Always begin by defining your drawing units (metric or imperial) and configuring helpful drafting aids such as Grid, Snap, and Ortho mode.
- Master Geometry Tools: Practice using foundational drawing commands such as Line, Circle, Arc, and Polyline to construct the core geometry of your design.
- Utilize Editing Commands: True efficiency comes from editing features. Master commands like Trim, Extend, Fillet, and Stretch to modify shapes quickly.
- Organize with Layers: Group different drawing elements—such as outlines, centerlines, dimensions, and text—onto separate layers with unique colors and line weights for better clarity.
- Add Annotations and Dimensions: Finish your drawing by adding accurate dimensions and clear annotations so builders or manufacturers can interpret your plan easily.
Elevate Your Technical Drafting Workflow
As you build confidence, focus on speeding up your process. Learn essential keyboard shortcuts and command aliases to navigate the interface without relying heavily on screen menus. Additionally, start building custom block libraries for commonly used symbols to streamline future projects.
Whether you are designing simple mechanical components or complex architectural structures, refining your 2D drawing skills will elevate your overall technical design capabilities. Start practicing these fundamentals today to build a solid foundation in computer-aided design!


