
Building your dream home is one of the most rewarding journeys you can undertake. However, turning a blank plot of land into a fully functional and aesthetically pleasing structure requires meticulous planning, precise execution, and modern visualization techniques. Whether you are working with a standard 30x50 plot or a custom layout, having a comprehensive roadmap ensures your project stays on schedule and within budget.
Planning Your Ideal Layout
Before laying the first brick, every successful construction project begins with a well-thought-out architectural blueprint. A 30x50 house plan offers approximately 1,500 square feet of space per floor, providing ample room for comfortable bedrooms, a modern kitchen, well-ventilated living areas, and parking space. Proper space management during this initial phase ensures maximum utility without sacrificing structural integrity or comfort.
Visualizing the Future with 3D Design
Once the two-dimensional floor plan is finalized, the next crucial step is visualizing the final structure. Incorporating a modern 3D design into your planning process allows you to see exactly how your house will look before construction even begins.
A detailed exterior 3D design provides a realistic preview of the building elevation, material textures, color schemes, and lighting features. By utilizing advanced 3D design tools, homeowners and contractors can identify potential layout issues early, making necessary adjustments before committing time and financial resources to physical building materials.
The Core Construction Process
From the ground up, executing a building project involves several key stages:
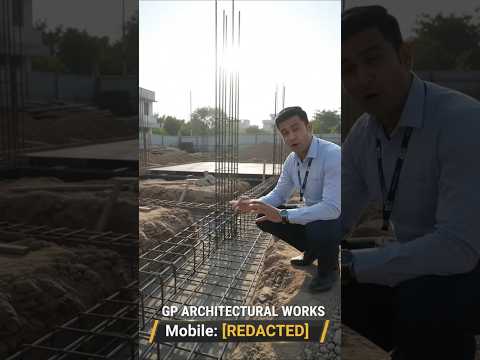
- Site Preparation and Foundation: Clearing the site, setting layout lines, excavating soil, and casting a strong concrete foundation.
- Structural Framing: Raising columns, building brick walls, and laying the slab roof for each floor.
- M&E Installations: Routing electrical wiring and plumbing lines through designated channels prior to wall plastering.
- Finishes and Elevation: Applying internal and external plaster, installing flooring tiles, fitting doors and windows, and applying decorative exterior finishes matching your architectural plan.
Final Thoughts
Navigating house construction becomes significantly easier when you follow a structured step-by-step approach. By pairing a well-designed 30x50 floor plan with realistic visual models, you can turn your vision into a durable, beautifully finished reality.


