
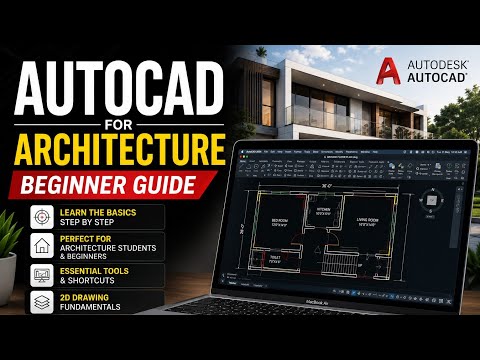
Starting your journey in architectural design can feel overwhelming, especially when opening software like AutoCAD for the first time. However, learning the fundamentals of digital draftsmanship is the single best investment you can make for your career or creative projects. Mastering the basics of 2D drawing in AutoCAD allows you to transform abstract architectural ideas into accurate, professional floor plans, elevations, and structural blueprints.
In this guide, we break down the essential concepts to help you comfortably begin your AutoCAD architectural journey.
Setting Up Your Workspace for Architectural Design
Before laying down a single line, you need to configure your workspace to suit architectural standards.
- Set Drawing Units: Type
UNITSinto the command line and set your project format to Architectural or Engineering (feet and inches) or Decimal (millimeters or meters), depending on your regional standards. - Configure Object Snaps (OSNAP): Enable essential snaps like Endpoint, Midpoint, Center, and Intersection. These tools ensure your geometry connects seamlessly, maintaining absolute precision across your work.
Key Commands Every Beginner Should Know
To build a solid foundation in 2D drawing, you do not need to memorize hundreds of commands immediately. Instead, focus on mastering these core tools:
- Line and Polyline (
L/PL): Polylines are vital for architecture because they keep continuous boundaries intact, making wall creation and area calculations effortless. - Offset (
O): The standard tool for quickly generating consistent wall thicknesses and parallel lines. - Trim and Extend (
TR/EX): Essential tools for cleaning up wall intersections and opening frames for doors and windows.
Organizing Your Project with Layers
Professional CAD files rely heavily on structured layer management. Avoid drawing everything on the default "Layer 0." Instead, create distinct layers for key elements such as walls, doors, windows, dimensions, and text annotations. Assigning specific colors and line weights to each layer ensures your architectural drawings remain clean, readable, and easy to modify.
Start Drafting Today
Taking your first steps into digital 2D drawing does not have to be intimidating. By understanding the user interface, utilizing basic draw commands, and organizing your file with layers, you build a strong foundation for advanced drafting and 3D modeling down the road. Keep practicing these core techniques to build confidence and streamline your drafting workflow!


