
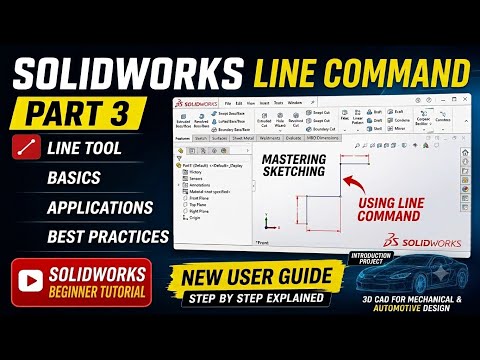
Every 3D CAD model begins with a solid foundation, and in SOLIDWORKS, that foundation starts in the sketch environment. Whether you are designing a simple component or a complex mechanical assembly, mastering the Line Command is essential for accurate 2D drawing and parametric precision.
In this guide, we break down the SOLIDWORKS Line Tool from beginner basics to professional techniques so you can streamline your workflow and draft sketches effortlessly.
Getting Started with the Line Command
The Line Command is the most fundamental tool in the SOLIDWORKS sketching toolbar. To begin your layout, select a plane (Front, Top, or Right) and activate the Line tool by pressing the shortcut key 'L' or clicking the line icon in the Sketch tab.
SOLIDWORKS offers several line types to suit your design requirements: * Standard Line: Draws solid lines continuous from point to point to form outer boundaries. * Centerline (Construction Line): Used for reference geometry, symmetry, and rotational axes without interfering with 3D feature creation. * Midpoint Line: Allows you to sketch a line symmetrically outwards from a center point, perfect for balanced designs.
Best Practices for Precise Geometry
Creating a clean 2D drawing requires more than just placing lines randomly on the canvas. To ensure your designs are fully defined and structurally sound, keep these core practices in mind:
- Leverage Automatic Relations: As you move your cursor, watch for yellow inference icons. SOLIDWORKS automatically suggests horizontal, vertical, and perpendicular relations to capture your design intent immediately.
- Use the Tangent Arc Shortcut: You can switch from a straight line to a tangent arc without switching tools. While actively drawing a line, move your cursor back to the starting endpoint and pull away—SOLIDWORKS will instantly generate a smooth arc.
Transitioning from Beginner to Pro
Once you understand line placement, your path to rapid CAD modeling opens up. A precise 2D drawing prevents errors later when converting your sketch into 3D features like Boss Extrudes or Revolves. Always remember to fully define your sketches using Smart Dimensions and geometric constraints to maintain parametric flexibility.
Final Thoughts
Mastering the Line Command is your first major step toward SOLIDWORKS proficiency. Practice using keyboard shortcuts, experiment with construction lines, and take your CAD modeling skills to the professional level!


