
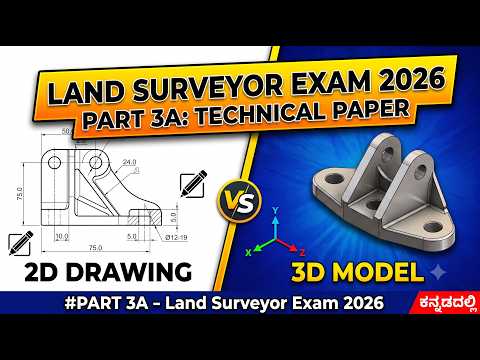
In modern manufacturing and engineering design, visualizing a product accurately is crucial for bringing ideas to life. While advanced software has revolutionized how mechanical components are built, the distinction between two-dimensional representation and three-dimensional modeling remains central to shop floor operations. Whether you are running manual machinery or automated CNC equipment, understanding how these formats function together is essential for an efficient production process.
What is a 2D Drawing?
A traditional 2D drawing serves as a flat technical schematic that communicates an object's dimensions along the X and Y axes. Created using standard orthographic projections, these blueprints show top, front, and side views of a component. A comprehensive 2D drawing includes crucial technical metadata such as geometric tolerances, surface finish requirements, thread specifications, and material details that cannot easily be inferred from visual geometry alone. Because of this precision, it remains the ultimate legal and technical reference for quality control.
The Power of 3D CAD Modeling
In contrast to flat schematics, 3D modeling incorporates depth, allowing engineers to view a digital twin of the object from any angle. Modern CAD software enables designers to assemble multi-part mechanisms virtually, check for physical interferences, calculate mass properties, and run structural simulations. This volumetric representation speeds up product design and significantly reduces human visual misinterpretations during early development stages.
The Role of 2D and 3D in the CNC Manufacturing Workflow
In a typical CNC (Computer Numerical Control) workflow, 2D and 3D formats are not competitors—they are partners.
- Design & CAM Generation: The 3D model is directly imported into CAM (Computer-Aided Manufacturing) software to generate toolpaths and G-code for the CNC machine.
- Setup & Inspection: The operator on the shop floor relies heavily on a precise 2D drawing to set up cutting tools, verify critical dimensions, and check final tolerances using measuring instruments.
Conclusion
While 3D CAD models drive automated toolpath generation and complex geometry design, the classic technical drawing continues to be indispensable. Mastering the integration of a 2D drawing alongside 3D modeling ensures seamless communication between design engineers and CNC machinists, minimizing errors and maximizing manufacturing efficiency.


