
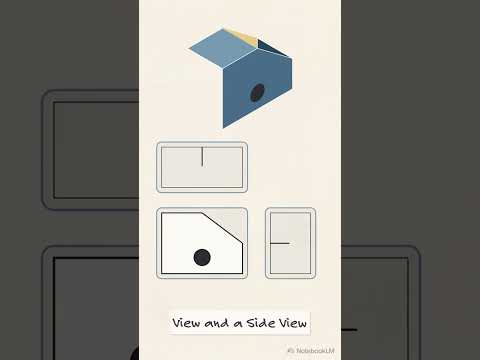
In the world of engineering and product design, clear visual communication is essential. While 3D computer-aided design (CAD) models allow designers to visualize, rotate, and stress-test concepts in a virtual space, manufacturing still relies heavily on standardized blueprints. Converting a complex physical or digital object into a precise 2D drawing remains one of the most critical steps in bringing a concept to life.
Why Is a 2D Drawing Still Essential?
You might wonder why engineers convert rich 3D models back into flat, two-dimensional formats. The answer lies in precision, clarity, and standardized communication. A detailed 2D drawing provides explicit manufacturing instructions that a raw 3D CAD file often omits.
It clearly outlines key specifications, including: - Geometric Dimensions & Tolerances (GD&T): Critical thresholds that ensure parts fit together correctly. - Surface Finishes and Materials: Specific requirements for texture, coating, and composition. - Notes and Callouts: Special instructions for threads, tapped holes, and assembly details.
Without these explicit technical specifications, misinterpretation can easily occur on the shop floor, leading to costly manufacturing errors.
Core Techniques: Understanding Orthographic Projection
The fundamental technique behind translating a 3D object into a two-dimensional space is orthographic projection. This method projects different viewpoints of a 3D object onto perpendicular planes, typically producing a standard multi-view layout:
- Front View: Shows the primary width and height of the object.
- Top View: Displays the depth and width from directly above.
- Side View (Profile): Provides depth and height perspectives.
- Isometric View: Offers a 3D representation for quick context and orientation.
By organizing these projections on a single layout, engineers give fabricators an accurate roadmap of every internal and external feature.
Bridging Design and Manufacturing
Creating an effective 2D drawing requires more than just projecting lines onto a page; it is about communicating design intent clearly. While modern software automates the projection process, the engineer must curate the dimensions, set references, and eliminate clutter to make the blueprint easy to read.
Mastering the transition from 3D geometry to flat engineering blueprints ensures seamless collaboration between design teams, manufacturers, and quality control inspectors, successfully turning abstract ideas into reliable physical products.


