
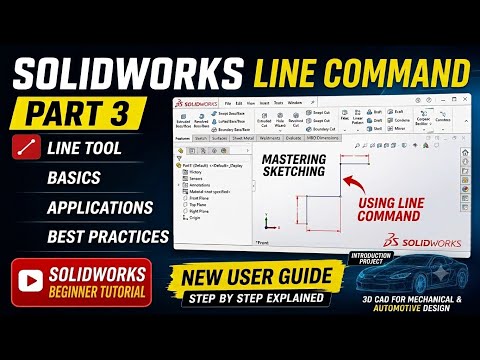
Mastering Computer-Aided Design (CAD) begins with understanding the core sketching tools. Whether you are drafting a simple bracket or designing a complex mechanical assembly, every 3D model starts with a precise 2D drawing. In SOLIDWORKS, the Line Command is arguably the most essential tool you will use to bring your engineering concepts to life.
Why the Line Tool is the Foundation of CAD Design
The Line Tool in SOLIDWORKS allows designers to generate straight sketch segments that serve as the primary outline for 3D features like extrusions, revolves, and cuts. Without a solid grasp of how to control line geometry, creating parametric models becomes unnecessarily difficult.
When beginning a new 2D drawing, mastering line creation ensures your sketches are clean, properly constrained, and easy to modify down the road.
Key Types of Lines in SOLIDWORKS
SOLIDWORKS provides three distinct variations within the Line Command property manager to suit different design workflows:
- Standard Line: Used to sketch the main solid geometry of your profile.
- Centerline (Construction Line): Used as reference geometry for dimensions, symmetry, and rotational axes without contributing to the solid geometry.
- Midpoint Line: Draws a line symmetrically outward from a selected central point, dramatically cutting down design time for symmetrical components.
Pro Tips for Efficient Sketching
To elevate your workflow from a beginner level to a professional standard, keep these best practices in mind:
- Leverage Automatic Relations: Pay close attention to the visual inference lines and yellow relation icons. SOLIDWORKS automatically applies horizontal, vertical, and perpendicular relations as you sketch.
- Use Keyboard Shortcuts: Simply tap the 'L' key on your keyboard to activate the Line Tool instantly without searching through the command manager.
- Smoothly Transition to Arcs: While actively drawing a line, hover your cursor back over the last endpoint and move away—SOLIDWORKS will automatically switch to the Tangent Arc tool seamlessly.
Conclusion
By taking the time to fully understand the Line Command, you lay a rock-solid foundation for every 2D drawing and 3D parametric model you create in SOLIDWORKS. Practice combining different line types with visual relations to dramatically boost your drafting speed and accuracy!


