
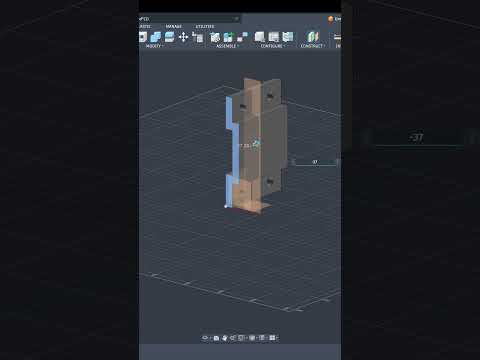
In modern engineering and product design, the ability to translate technical documentation into digital objects is an essential skill. Converting a flat 2D drawing into a realistic 3D CAD model is often the first step in bringing innovative physical products to life. Whether you are an aspiring engineer, a maker, or a CAD hobbyist, learning how to interpret dimensions and recreate them in software like Autodesk Fusion 360 will drastically speed up your design workflow.
Why Start from a 2D Blueprint?
Before jumping directly into complex 3D shapes, working from a technical 2D drawing remains the gold standard in manufacturing and mechanical design. Blueprint schematics provide exact measurements, tolerances, and multi-view projections (such as top, front, and side views) needed to build accurate parts. Starting with these precise dimensions ensures that your final 3D object fits perfectly into larger assemblies without costly clearance or alignment errors.
The Fusion 360 Workflow: From Sketch to 3D Part
Transforming flat plans into three-dimensional reality in Fusion 360 follows a structured, intuitive process:
- Analyze the Dimensions: Carefully review the reference orthographic views to identify primary dimensions, centerlines, and key geometric features.
- Create the Base Sketch: Begin by drawing the primary profile on a selected plane. Utilize sketch constraints—such as coincidence, parallelism, and symmetry—to lock down the geometry.
- Extrude and Refine: Convert your sketch into a solid body by extruding the base profile of your 2D drawing to the specified thickness.
- Add Secondary Features: Apply secondary operations such as holes, fillets, chamfers, or cuts based on the secondary views of the technical drawing.
Tips for Faster CAD Modeling
- Fully Constrain Your Sketches: Ensure all sketch lines turn black in Fusion 360, indicating that dimensions and positions are fully defined.
- Use Constraints Over Manual Dimensions: Rely on geometric relationships like equal lengths or concentric circles to make your design parametric and easy to modify later.
- Break Down Complex Shapes: Split complicated industrial parts into simpler primitive geometric shapes before combining them.
By mastering these fundamental techniques, you can confidently turn any technical blueprint into a production-ready 3D model. Grab your favorite CAD software, pick a drawing, and start modeling today!


