
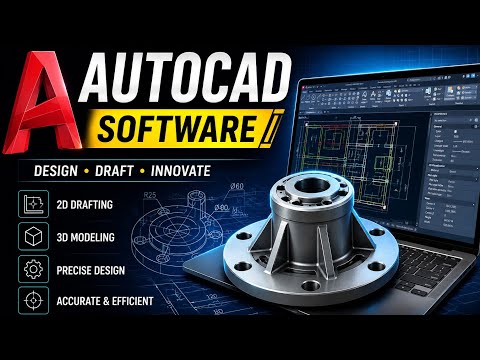
AutoCAD remains the global industry standard for architects, engineers, and CAD professionals. Whether you are an aspiring designer or an experienced engineer updating your technical skills, knowing how to navigate this powerful software is essential for bringing complex concepts to life. From fundamental user interfaces to intricate project layouts, mastering digital drafting is a game-changer for your career.
Navigating the AutoCAD Interface and Core Commands
Starting your journey in AutoCAD begins with understanding the user workspace. The interface is designed to maximize efficiency, featuring an intuitive ribbon, drawing canvases, and a dynamic command line interface. Learning basic keyboard shortcuts and commands—such as LINE, CIRCLE, and OFFSET—will dramatically speed up your workflow. Navigating these tools smoothly allows you to focus on design precision rather than searching through menus.
The Foundation: Mastering 2D Drawing and Layer Control
At the heart of every technical project is a precise vector plan. Creating a clean 2D drawing requires strategic organization and strict attention to scale. Utilizing AutoCAD's layer system is key; separating walls, electrical wiring, text annotations, and dimension lines keeps your workspace manageable and professional.
When generating a 2D drawing, applying accurate dimensions, object snaps (OSNAP), and dynamic blocks guarantees that your digital model precisely reflects real-world engineering standards. Proper layer management also makes future revisions fast and error-free.
Expanding into 3D Modeling and Visualization
Once you are comfortable with flat technical drafts, transitioning your work into 3D space opens up vast opportunities for engineering visualization. AutoCAD allows you to extrude 2D sketches into detailed three-dimensional models, giving clients and stakeholders a realistic view of the final structure or component. Combining clear annotations with spatial 3D visualization creates a comprehensive design package ready for production or construction.
Final Thoughts
Developing proficiency in AutoCAD is a continuous process of learning and refinement. By building a strong foundation in basic interface navigation, disciplined layout practices, and spatial visualization, you can elevate your engineering design skills to an elite professional standard. Start practicing today to turn your creative concepts into buildable realities.


