
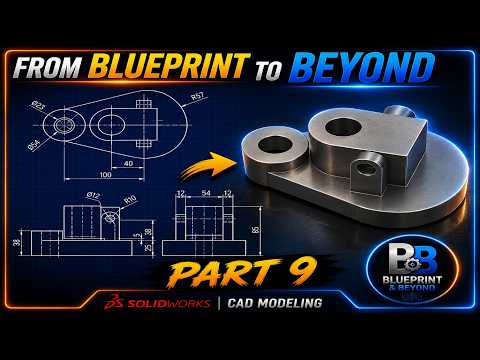
Transitioning from computer-aided design fundamentals to parametric 3D modeling can feel overwhelming for CAD beginners. However, mastering the ability to take a flat mechanical draft and turn it into a realistic physical object is a crucial milestone. In this beginner-friendly guide, we walk you through the essential steps to transform a 2D drawing into a fully realized 3D SolidWorks model.
Understanding Your Blueprint
Before launching your CAD software, you must know how to read engineering blueprints. A standard 2D drawing contains vital design information, including exact dimensions, tolerances, and multiple orthographic views (such as front, top, and side views). Analyzing these details beforehand ensures that you select the correct sketch plane—whether Front, Top, or Right—to begin your design efficiently and logically.
Building the 3D Geometry Step-by-Step
- Create the Base Sketch: Select a datum plane that aligns best with the primary view of your blueprint. Draw the fundamental outline using lines, circles, and Smart Dimensions.
- Extrude the Base Feature: Once your closed profile is fully defined, use the Extruded Boss/Base tool to give your sketch depth, turning the flat geometric shape into a 3D solid body.
- Add Secondary Features: Reference secondary dimensions from your engineering draft to create features like holes, cutouts, or fillets. Using parametric features allows you to modify dimensions effortlessly whenever design updates occur.
Best Practices for CAD Beginners
- Keep Sketches Simple: Break complex components into simpler individual features rather than creating one overly complicated sketch.
- Fully Define Your Sketches: Always apply proper geometric relations and dimensions until all sketch entities turn black. This prevents unintentional movement later in the modeling process.
- Practice Parametric Thinking: Model your part with its design intent in mind so that future changes do not break downstream features.
Final Thoughts
Converting a technical blueprint into a solid model is a fundamental skill every designer and engineer must develop. By following a structured workflow, you can confidently turn any technical 2D drawing into an accurate 3D CAD model in SolidWorks. Start practicing with simple shapes today to build your 3D modeling confidence!


