
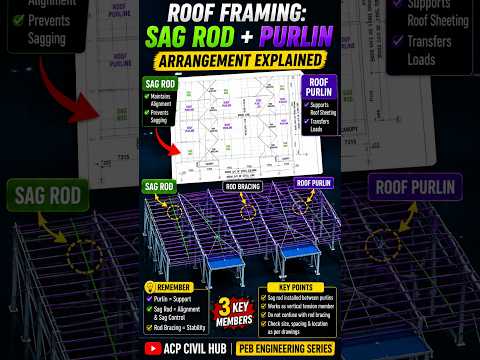
Pre-Engineered Buildings (PEB) rely heavily on precise engineering and accurate layout designs to ensure structural integrity and longevity. Among the most crucial components of a PEB roof framing system are the roof purlins and sag rods. Understanding how these two elements interact is essential for structural engineers, detailers, and construction site managers.
When reviewing architectural blueprints, analyzing a clear 2D drawing of a PEB roof system allows professionals to visualize the exact alignment, connection points, and load distribution of the roof structure.
The Role of Roof Purlins and Sag Rods
Roof purlins act as secondary structural members that directly support the roof sheeting and transfer environmental and dead loads to the main steel rafters. However, due to their long spans and slender profiles, purlins are naturally susceptible to lateral bending, sagging, and twisting under heavy loads.
This is where sag rods become indispensable. Sag rods are tension members installed between purlins to provide vital lateral support, minimize deflection, and keep the purlins straight during construction and throughout the building's operational life.
Sag Rod and Purlin Arrangement in Practice
When inspecting a structural 2D drawing, you will typically see sag rods placed at mid-span or third-points along the span of adjacent purlins. Here is how the typical arrangement works on-site:
- Purlin Positioning: Purlins run longitudinally along the building length, seated perpendicularly across the main roof rafters.
- Sag Rod Tie-Ins: Sag rods pass through pre-drilled holes in the webs of the purlins. Fastened with nuts and washers, they tie consecutive purlins together to restrict lateral movement.
- Ridge to Eave Continuity: The sag rod arrangement generally originates near the ridge purlins and extends down toward the eave purlins, ensuring lateral forces are effectively transferred through the bracing system.
Why Mastering the Layout Matters
Accurately interpreting a 2D drawing ensures that installation crews place sag rods in the correct sequence, tension, and orientation. Incorrect sag rod arrangement can result in misaligned roof panels, water leakage, and compromised structural stability. By understanding this core framing arrangement, engineering teams guarantee a safer, faster, and more reliable PEB roof assembly.


