
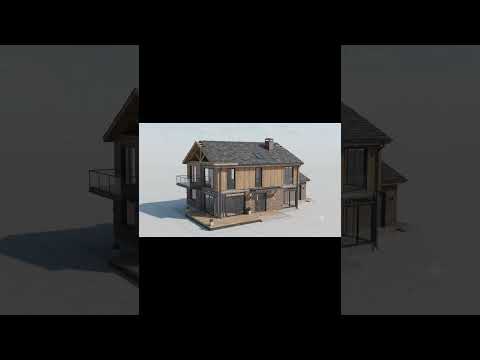
Transitioning from traditional 2D drafting to modern 3D modeling is a significant milestone for any architect or designer. In the modern construction industry, Revit has established itself as the premier tool for Building Information Modeling (BIM), allowing professionals to visualize structures with incredible precision before construction even begins. Whether you are working on a massive commercial complex or a simple guard house, the principles of 2D-to-3D transformation remain the same.
Setting the Foundation: From 2D to 3D
The modeling process typically begins with a 2D floor plan. In many cases, designers import existing CAD files to serve as a template. This initial phase is crucial because it acts as the "skeleton" of your project. By utilizing the intelligent environment within Revit, you can trace over these 2D lines to generate smart architectural components. Unlike basic drawing tools, every line you create here carries data, from material thickness to structural properties.
Building the Structure
Once the 2D layout is established, you can begin the vertical transition. This is where the project truly comes to life. By selecting the appropriate wall types, you can instantly turn flat outlines into 3D volumes. Adding essential elements like windows and doors is a seamless process; the software automatically calculates the openings and adjusts the surrounding geometry. This automation not only saves time but also significantly reduces the risk of human error during the design phase.
Refining the Architectural Details
After the primary walls and openings are in place, the focus shifts to the finishing touches. Adding a roof, flooring, and site elements provides the necessary context for the building. This level of detail is what separates a simple sketch from a professional architectural model. The ability to view the project from any angle in a 3D space allows designers to identify potential clashes and aesthetic issues early in the design cycle.
Conclusion
Mastering the shift from 2D drafting to 3D modeling is essential for staying competitive in the architecture industry. By leveraging the power of Revit Architecture, you can streamline your workflow, produce high-quality visualizations, and ensure that your designs are both functional and beautiful. Whether you are a student or a seasoned pro, refining these modeling skills is the key to architectural success.


