
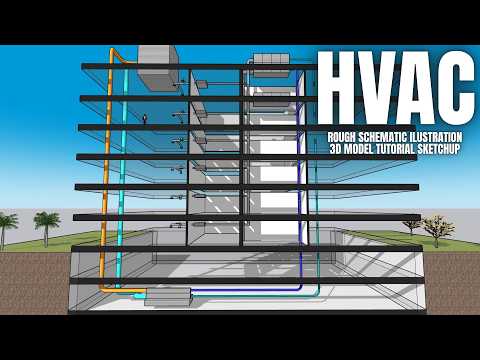
Designing mechanical systems for modern structures can feel overwhelming, especially when transitioning complex MEP blueprints into clear three-dimensional visuals. However, leveraging Architecture 3D modeling tools like Trimble SketchUp transforms this technical process into a manageable, highly efficient workflow. Whether you are an architecture student or a junior designer, learning to map out HVAC (Heating, Ventilation, and Air Conditioning) schematics for middle-rise buildings is an essential industry skill.
In this beginner-friendly overview, we break down the fundamental techniques you need to master HVAC schematics seamlessly.
Why SketchUp is Ideal for HVAC Schematics
SketchUp is widely celebrated for its intuitive interface and rapid modeling capabilities. When designing middle-rise structures, visualizing ductwork, air handling units, and vertical risers in 2D flat drawings often leads to spatial conflicts. By taking advantage of Architecture 3D workflows, you can spot component clashes early, ensure adequate ceiling clearance, and communicate complex mechanical ideas effortlessly to clients and engineering partners.
Essential Tips for Middle-Rise HVAC Modeling
- Organize with Tags and Groups: Before drawing your first duct run, set up a clean structure. Group individual mechanical components (such as diffusers, exhaust fans, and main lines) and assign them distinct tags. This allows you to toggle visibility on and off without cluttering your architectural layout.
- Leverage Pre-Built Components: Save time by utilizing SketchUp’s 3D Warehouse, which contains extensive libraries of standardized HVAC fittings, grilles, and equipment. For unique duct runs, create custom profile components that you can quickly extrude along path lines.
- Focus on Vertical Shaft Alignment: Middle-rise buildings depend on accurate vertical routing across multiple floors. Utilize SketchUp’s section planes to inspect multi-story utility shafts, guaranteeing that supply and return lines align perfectly from the basement to the roof.
Elevate Your Modeling Skills
Mastering mechanical schematics is one of the fastest ways to elevate your overall Architecture 3D presentation skills and add tangible value to your professional project portfolio. By maintaining organized geometry and leveraging SketchUp’s flexible toolset, modeling multi-story building systems will quickly become second nature.


