
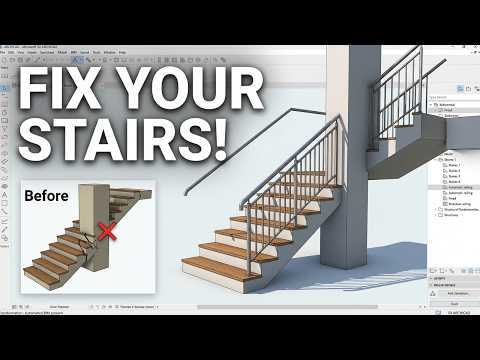
Designing stairs is often cited as one of the most frustrating tasks for architects and designers using BIM software. You can spend hours adjusting settings, yet the final result still looks "off"—perhaps the landings aren't flushing correctly with the slabs, or the stringers are intersecting awkwardly. If you want to elevate your professional output and eliminate these headaches, mastering the nuances of 3D ArchiCAD is essential.
In this guide, we are breaking down two powerful tricks that will not only fix common aesthetic errors but also drastically speed up your modeling workflow.
Why Your Stair Geometry Often Fails
The ArchiCAD Stair Tool is incredibly powerful, but its complexity is a double-edged sword. Most "wrong" looks stem from automated calculations that don't quite match your specific design intent. Whether it is the tread thickness or the way the stair connects to a floor slab, these small details can break the realism of your project.
To fix this, you must move beyond the basic default settings. When you are visualizing your project in 3D ArchiCAD, every intersection matters. A common mistake is ignoring the "End with Riser" versus "End with Tread" settings, which often causes the top of the stair to look disconnected or misaligned with the upper floor finish.
Pro Trick 1: Harnessing the Power of 3D Edit Mode
One of the fastest ways to fix a clunky-looking stair is to enter the "Edit Mode" directly within the 3D window. This allows you to select individual components—such as a single landing, a specific tread, or a support—and modify them without breaking the entire stair’s rule-based logic. This level of granular control is a game-changer. By manually adjusting the structure in a 3D view, you ensure that every joint and support looks intentional and structurally sound, rather than letting the software "guess" the connection.
Pro Trick 2: Refining the Baseline for Clean Connections
The second trick involves mastering the Stair Baseline. If your stair geometry looks distorted or the railings aren't following the path correctly, it is likely because the baseline is poorly positioned. By refining the walking line and ensuring the boundary offsets are calculated based on the structural core rather than the finish, you can create smooth, elegant turns. This is particularly vital for winding stairs where automated geometry often creates "jagged" results.
Conclusion
Perfecting your stairs is a hallmark of a high-quality architectural model. By applying these two tricks, you’ll find that your 3D ArchiCAD workflow becomes much more intuitive and your final visualizations significantly more professional. Stop fighting the tool and start making it work for your design!


