
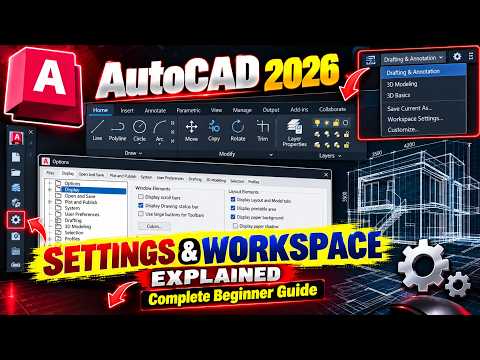
Starting your journey with computer-aided design can feel overwhelming at first glance. With dozens of menus, toolbars, and controls visible on the screen, knowing where to begin is often the hardest part. However, mastering AutoCAD starts with a simple yet essential step: understanding your workspace and configuring your initial settings for maximum drafting efficiency.
Understanding the Workspace Layout
When you open the application for the first time, you are greeted by the primary user interface. Navigating this interface smoothly is key to a seamless design process:
- The Ribbon: Located at the top of the screen, the Ribbon contains all core drawing, editing, and annotation tools organized neatly into specialized tabs.
- The Drawing Area: This is your primary infinite canvas where all your drafting, dimensioning, and modeling take place.
- The Command Line: Positioned at the bottom, this vital interface allows you to execute commands directly via keyboard shortcuts, drastically speeding up your workflow.
Essential Settings to Configure First
To ensure your design projects run smoothly without technical issues, configuring your environment correctly from day one is critical. Here are three key AutoCAD settings every beginner should adjust right away:
- Drawing Units (UN): Before drawing a single line, type
UNinto the command line to set your project units (such as Inches, Feet, or Millimeters) and select your desired precision levels. - Drafting Settings (DS): Customize Object Snaps (OSNAP) and Grid displays. Enabling Object Snap ensures your cursor accurately targets endpoints, midpoints, and intersections automatically.
- Automatic Save (Options): Access the
OPTIONSmenu to adjust automatic saving intervals. Setting your project to auto-save every 5 to 10 minutes prevents frustrating loss of work from unexpected crashes.
Why Workspace Optimization Matters
Taking a few minutes to personalize your drawing environment pays massive dividends later on. A clean, optimized setup reduces eye strain, eliminates unnecessary mouse clicks, and helps you focus entirely on your creative design logic rather than searching for hidden tools.
By mastering these basic settings in AutoCAD, you build a solid foundation that will accelerate your learning curve and transform your drafting experience. Take time today to explore your workspace and tailor it to suit your specific workflow needs!


