
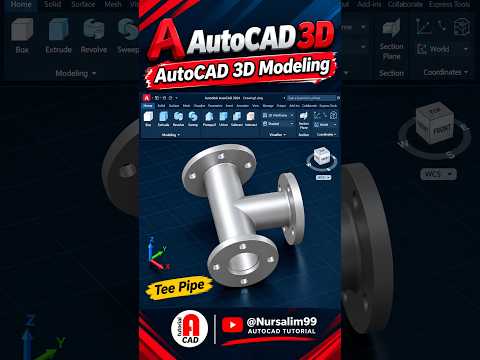
In the world of civil engineering and mechanical design, transitioning from traditional 2D drafting to dynamic 3D modeling is essential. Designing piping networks requires high accuracy, visual clarity, and seamless collaboration across multidisciplinary teams. Utilizing software solutions like Civil 3D empowers engineers and draftspersons to build detailed 3D pipe models that eliminate spatial conflicts, reduce expensive rework, and streamline the entire design process.
Why Use 3D Pipe Modeling for Infrastructure Projects?
Traditional 2D blueprints often obscure spatial conflicts between subsurface utilities, mechanical components, and site topography. Modern 3D pipe modeling enables designers to visualize complex network routing, calculate accurate slopes, and perform thorough clash detection long before construction begins on-site.
By adopting Civil 3D for piping and utility design, project teams can easily construct both gravity and pressure pipe networks. This automated approach ensures that vertical clearances, pipe diameters, and connection structures align precisely with real-world design specifications and local regulations.
Key Steps to Build Precise 3D Pipe Networks
- Establish Project Standards: Set up proper units, surface models, and pipe catalog parts before drawing to guarantee consistent spatial data.
- Layout Network Alignments: Draw precise centerlines and paths for your piping runs while setting specific elevation profiles and slope constraints.
- Generate 3D Pipes and Structures: Convert layout paths into 3D pipe objects, automatically embedding required fittings, bends, and junction structures.
- Inspect for Spatial Clashes: Examine the 3D model from multiple isometric viewpoints to verify clearances around existing underground utilities or structural foundations.
Elevating Your Design Workflow
Whether you are designing municipal storm drainage, industrial fluid distribution, or site utility infrastructure, leveraging Civil 3D transforms raw technical data into actionable, high-quality models. Master these core 3D modeling techniques to automate material quantity takeoffs, produce visually compelling stakeholder presentations, and deliver superior engineering solutions on time and within budget.


